
A major home renovation in the Fraser Valley happens in two phases: pre-construction (consultation, design, selections, budget and permits), which typically takes about 1.5 to 6 months or longer, and construction, which typically takes about 3 to 12 months. Most of the decisions that shape your schedule and budget are made before any work starts on site. Knowing what happens at each stage makes it easier to plan around the disruption and avoid the changes that cause delays.
This guide walks through each stage of a major renovation in Abbotsford and the surrounding Fraser Valley, what you will be asked to decide, typical timelines by project type, and what affects how long it all takes. The timeframes are planning ranges, not quotes. Every home and scope is different.
Planning snapshot
A major renovation at a glance
The Stages of a Major Home Renovation
| Stage | What happens | What you will be asked to do |
|---|---|---|
| 1. Consultation and site assessment | Goals, priorities and the existing home are reviewed | Share how you live, what is not working and your budget range |
| 2. Design and selections | Layout, cabinetry and finishes are designed and chosen | Make and confirm selections before construction |
| 3. Budget, agreement and permits | Scope is priced, agreed and submitted for any required permits | Approve the scope and budget |
| 4. Site preparation and demolition | The work area is protected and opened up | Move out if the scope requires it; clear the work area |
| 5. Structure, rough-ins and inspections | Framing, plumbing, electrical and mechanical work; required inspections | Approve any change orders raised by hidden conditions |
| 6. Insulation, drywall and finishes | The space is closed in and finished | Review weekly progress with your Project Manager |
| 7. Walkthrough and handover | Final details, cleaning and project documentation | Walk through the finished space and confirm outstanding items |
Phase 1: Pre-Construction (About 1.5 to 6+ Months)
Pre-construction often surprises homeowners because it can feel like nothing is happening. In practice, this is where the project is decided. A well-planned renovation moves faster and with fewer surprises once construction begins, which is why it pays to involve your builder early, before plans are finalized.
1. Consultation and Site Assessment
The first conversation covers what you want to change, why, and what you want to spend. The existing home is then assessed: its age, structure, building systems and any conditions that could affect the scope. Older Fraser Valley homes often need more investigation up front. Homes built before 1990 generally require a hazardous materials survey before demolition under WorkSafeBC requirements. Alderidge arranges this survey through a third-party surveyor during pre-construction.
2. Design and Selections
Alderidge handles design in-house. Brittany Hanafin, Alderidge’s in-house designer, works with you from layout through finish selections, and custom cabinetry is designed and built by Crowned Sparrow Cabinetry, Alderidge’s in-house cabinetry shop. There are a great many decisions in a major renovation, and the goal is to have your vision and needs reflected in the plan before anything is built. Long-lead items such as custom cabinetry, windows and specialty fixtures are identified at this stage so they can be ordered in time.
The more decisions you make here, the smoother construction will be. Selections left until construction is underway are one of the most common causes of delays.
3. Budget, Agreement and Permits
Once the design and selections are defined, the scope can be priced with real numbers rather than allowances. For planning ranges, see our guide to full home renovation costs in Abbotsford, and build in a contingency for what cannot be seen until walls are opened (more on that in budgeting for unexpected costs).
Whether you need a building permit has a big effect on your timeline. A cosmetic kitchen or bathroom renovation that does not change the exterior or the structure, or move major plumbing, often does not need one. Structural changes, additions, secondary suites and major plumbing changes usually do. Alderidge prepares and submits permit applications for its clients. Review times vary by municipality and depend on how busy its building department is at the time. Our article on the permit process explains what is typically involved.
Phase 2: Construction (About 3 to 12 Months)
4. Site Preparation and Demolition
Before work starts, the areas you are still using are protected and the work area is set up. Demolition is usually fast, and it is also when the house reveals what is behind the walls.
5. Structure, Rough-Ins and Inspections
Framing changes are made, then plumbing, electrical, heating and ventilation are roughed in. Where a permit is in place, required inspections happen before walls are closed. If demolition uncovers outdated wiring, moisture damage or structural issues, decisions are made at this stage, which is why a contingency matters. Any change to the agreed scope is documented as a written change order that you review and sign electronically before the work goes ahead.
6. Insulation, Drywall and Finishes
Once rough-ins pass inspection, the space is insulated, drywalled and finished: flooring, cabinetry, trim, tile, fixtures and paint. This is the stage where the project starts to look like the design, and where earlier selections pay off.
7. Final Walkthrough and Handover
Near the end of the project, you walk through the space with the team to review final details and confirm anything still outstanding. At handover you receive your project files, warranty information and related documentation, and the space is professionally cleaned so it is ready to use. Alderidge renovations include a 2-year workmanship warranty, along with manufacturer warranties on products and additional warranties from trade partners.
How Long Does a Major Home Renovation Take in Abbotsford?
For a major renovation, Alderidge’s broad planning range is approximately 1.5 to 6 months or longer for design, selections and permits, followed by approximately 3 to 12 months for construction. Kitchen and bathroom projects can move faster, especially when no permit is needed. Typical timelines by project type:
| Project type | Design, selections and permits | Construction |
|---|---|---|
| Kitchen renovation | 4–6 weeks without a permit; 8–12+ weeks with a permit | 8–12 weeks |
| Bathroom renovation | 3–6 weeks without a permit; 8–12+ weeks with a permit | 4–8 weeks |
| Basement or legal suite | 8–12+ weeks (permit required) | 3–5 months |
| Whole-home renovation | 2–6+ months | 4–9 months |
| Home addition | 3–6+ months | 5–10+ months |
The factors that most often stretch a renovation timeline are:
- Existing conditions discovered after demolition, especially in older homes
- Scope changes made after construction has started
- Long-lead products such as custom cabinetry, windows and specialty fixtures
- Permit review, which varies with each municipality’s workload
- Inspection scheduling between construction stages
Should You Renovate All at Once or in Phases?
Phasing a renovation can seem like a way to spread out cost and disruption, but in most cases it does the opposite. Completing the project all at once is typically less expensive and quicker than splitting it into phases. Smaller scopes also tend to cost more per square foot than larger ones with the same level of design, so several small projects usually add up to more than one larger one. If budget is the concern, it is worth talking through scope and priorities during planning rather than assuming phasing will save money.
Can You Live in Your Home During a Renovation?
For a whole-home or near whole-home renovation, plan to move out. This applies even when the work seems mostly cosmetic. It can be hard to picture if you have not been through a renovation before, but Alderidge has found that homeowners need to move out for these projects. A project confined to one area of the house, such as a single bathroom, is often manageable while you live at home, with some noise, dust and restricted access. If you are planning a whole-home project, arrange somewhere to stay before construction starts.
How Communication Works During Your Project
Every Alderidge project has a dedicated Project Manager who gives you a weekly update as the work progresses, with office support available for questions. You also have access to Alderidge’s JobTread client portal, where you can see the up-to-date schedule and job progress, and review and electronically sign change orders. You always know where the project stands without waiting for a phone call. See our renovation process for more detail.
Project Example: A Full Main-Floor Renovation
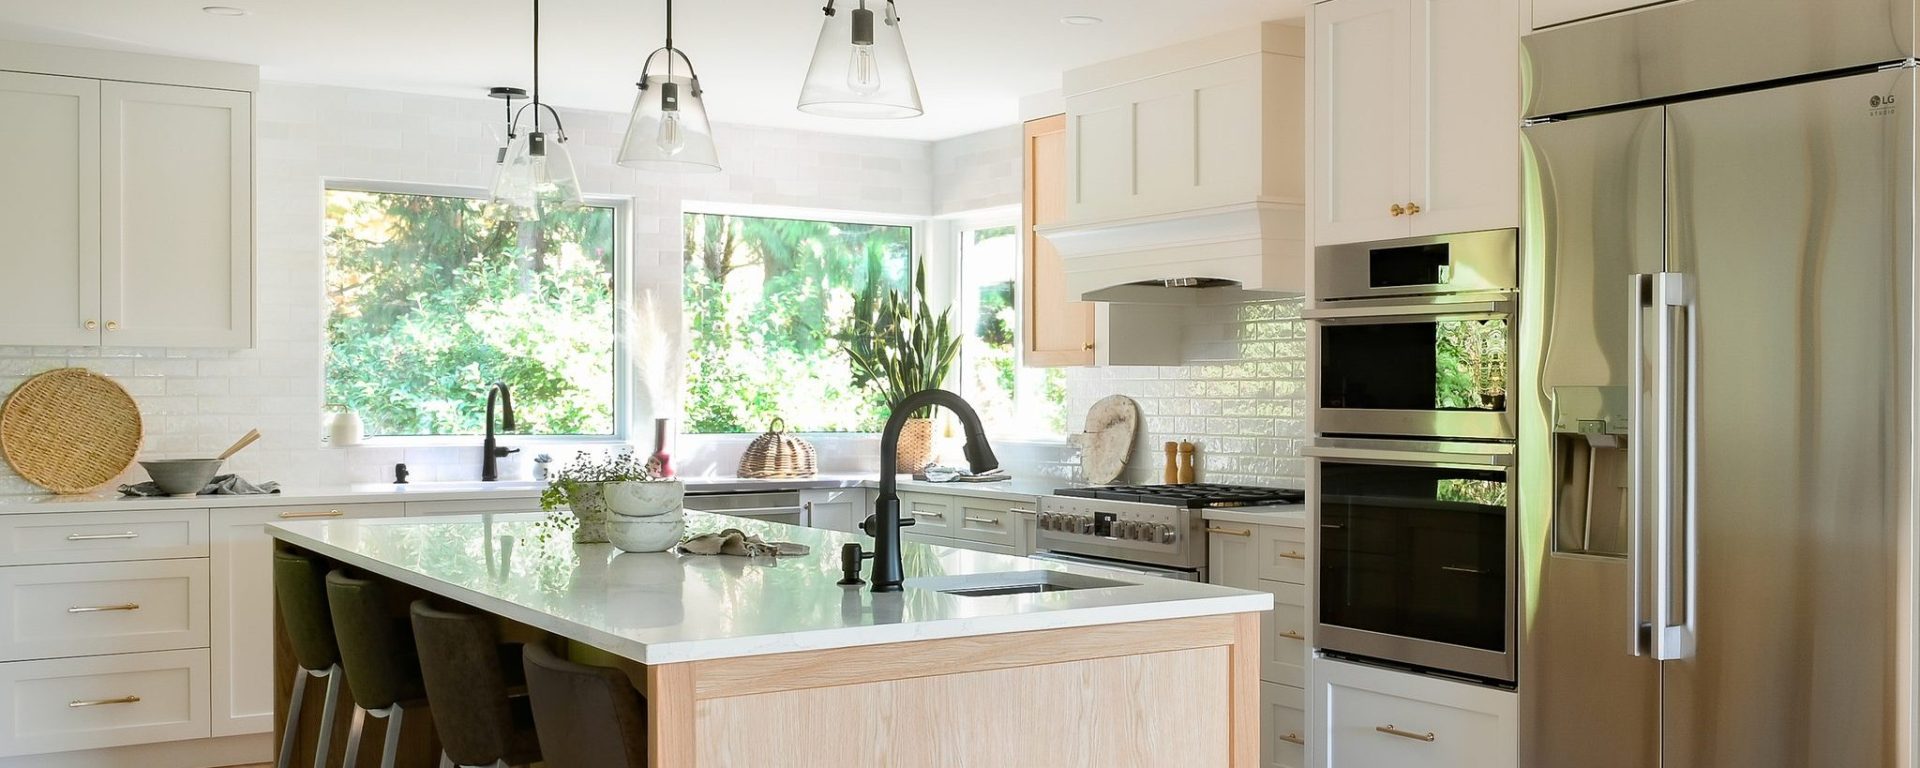
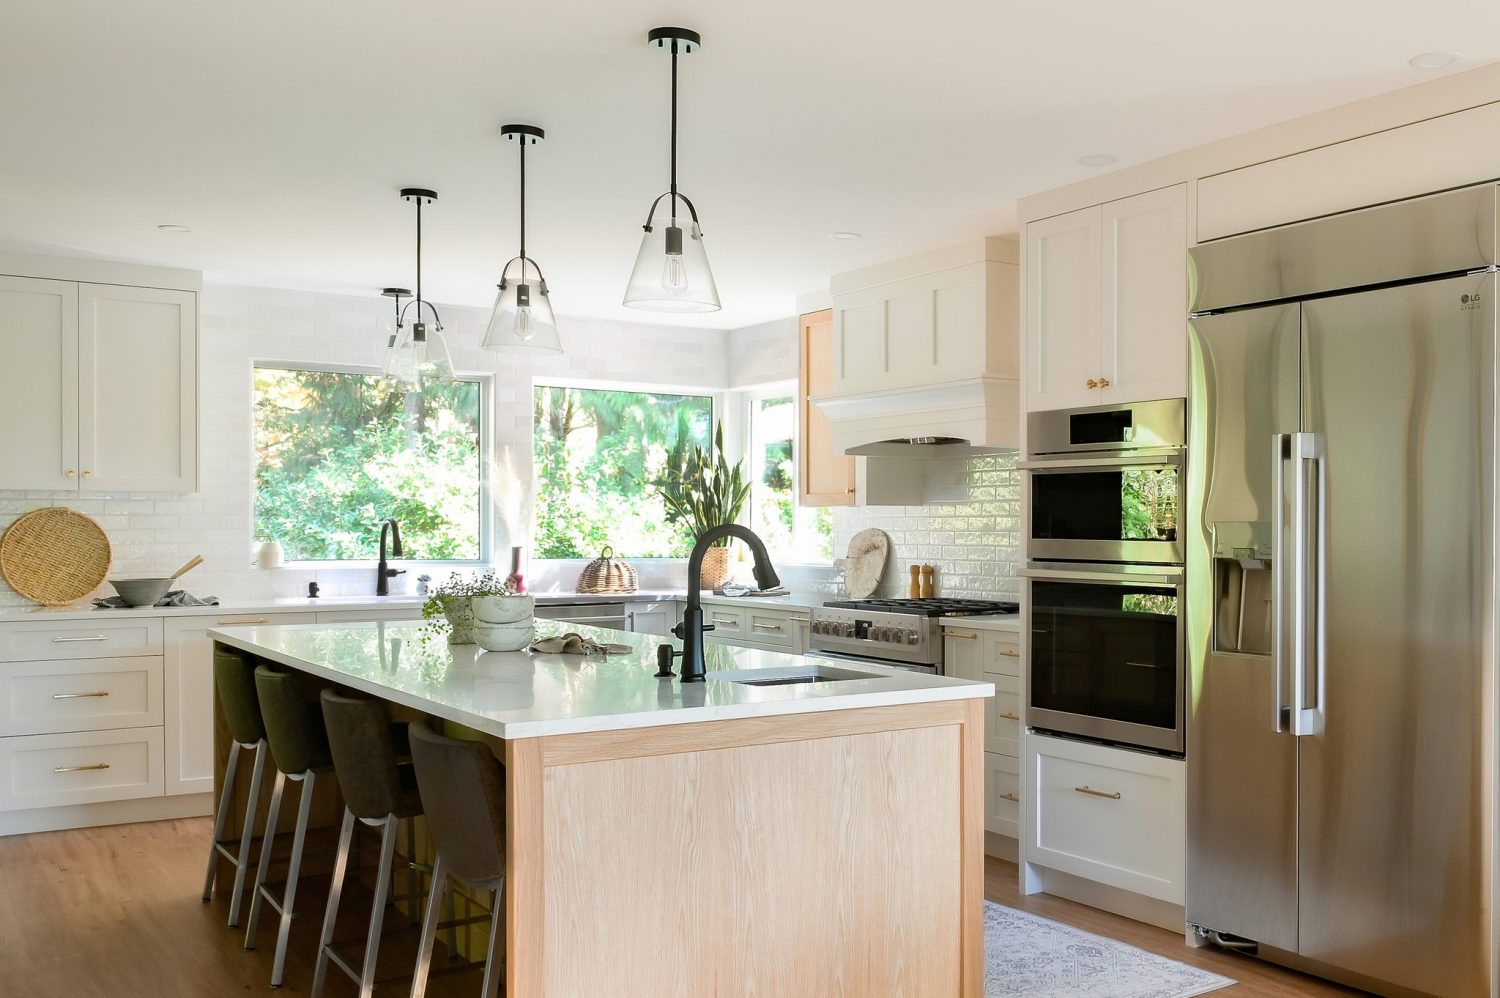
On the Shearwater project, a segmented main floor was reworked into an open, light-filled living space connected to the private green space outside. The redesign is anchored by custom cabinetry, a handcrafted hood fan, full-span beams, a custom mantel and integrated open shelving, with every wood feature built in the Alderidge shop. A project of this scope follows each of the stages above, and design decisions made in pre-construction carry through to the finished space.
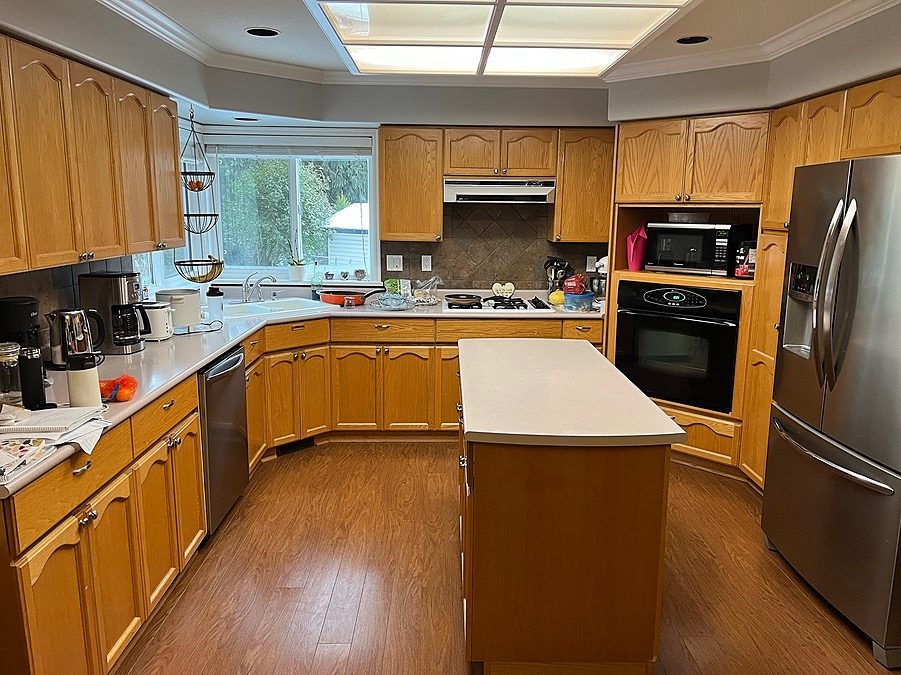
The kitchen shows how much changes between the first consultation and handover. The original had dated oak cabinetry, a small standalone island and a fluorescent ceiling panel. The finished kitchen has a large white oak island with seating, shaker cabinetry, a custom range hood and a wall of built-in appliances.
Project spotlight
Shearwater
A segmented main floor reworked into one open, light-filled space.
- Custom cabinetry
- Handcrafted hood fan
- Full-span beams
- Custom mantel
- Integrated open shelving
- Every wood feature built in the Alderidge shop
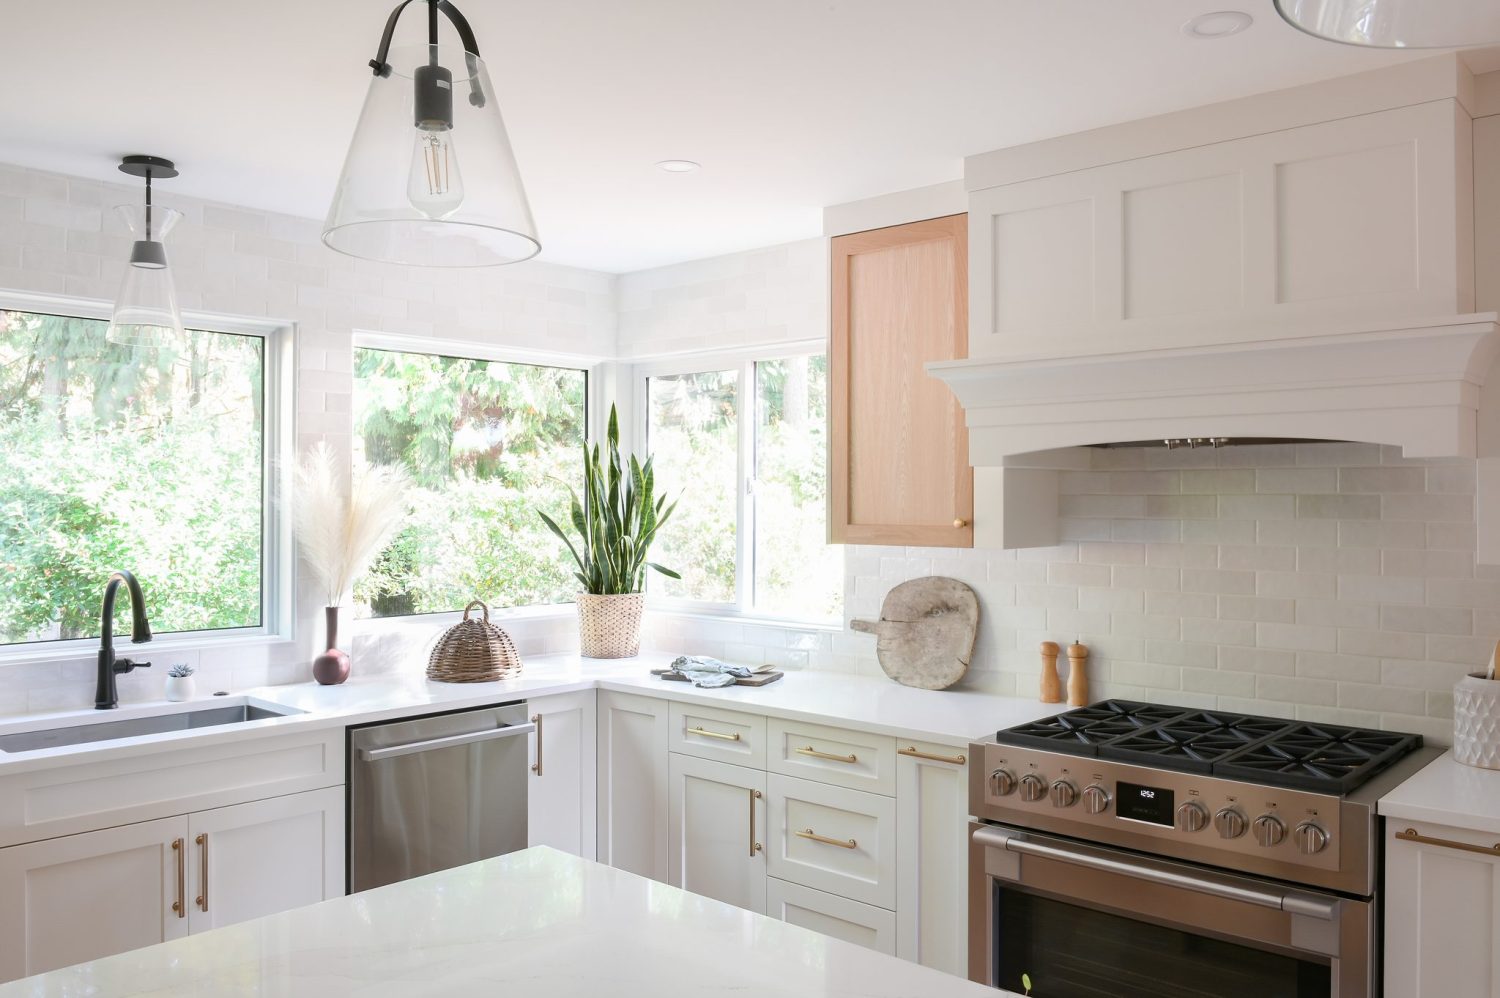

After photos: Tracey Ayton Photography
How to Prepare for a Major Renovation
- Involve your builder early, before plans are finalized
- Decide what matters most to you before the first meeting: the problems you want solved, not just the finishes you like
- Be realistic about budget and include a contingency
- Make selections early and avoid changing them once construction begins
- For whole-home projects, arrange somewhere to live for the duration of construction
Frequently Asked Questions About the Renovation Process
Plan with confidence
Start Planning Your Fraser Valley Renovation
A major renovation goes more smoothly when the plan is clear before construction begins. Alderidge can help you define the scope, timeline and budget for your home.